

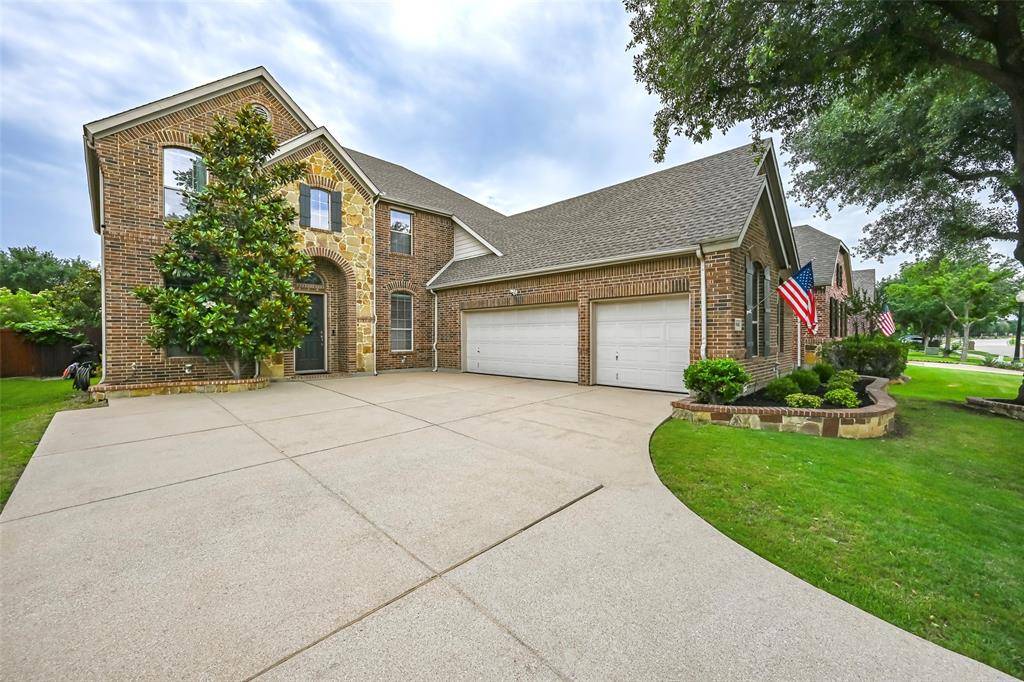



4 Beds
4 Baths
3,455 SqFt
4 Beds
4 Baths
3,455 SqFt
Key Details
Property Type Single Family Home
Sub Type Single Family Residence
Listing Status Active
Purchase Type For Sale
Square Footage 3,455 sqft
Subdivision Coast At Grand Peninsulathe
MLS Listing ID 21280456
Style Traditional
Bedrooms 4
Full Baths 4
HOA Fees $385
HOA Y/N Mandatory
Year Built 2005
Annual Tax Amount $9,876
Lot Size 7,318 Sqft
Acres 0.168
Property Sub-Type Single Family Residence
Property Description
community minutes from Joe Pool Lake. This home features open concept living with soaring
ceilings and natural light. The first floor complete with formal dining and chef's kitchen over
looking spacious living area with cozy fireplace. The kitchen complete with large granite island,
gas cooking and plenty of storage and counter space. In addition, there is a sizable office with
french doors for privacy. Tucked away on the first floor is the serene primary suite with wall of
windows, high ceiling and ensuite bathroom with large walk in shower, separate tub and wall of
cabinets. Upstairs boasts 3 additional bedrooms, media room with surround sound and
generous sized gameroom-living area. Pergola covered patio adds yet another space for
entertaining. On top of this amazing floor plan this home provides a 3 car garage! Interior
painted in 2024.
Location
State TX
County Tarrant
Community Club House, Community Pool, Jogging Path/Bike Path, Playground
Direction See GPS
Rooms
Dining Room 2
Interior
Interior Features Cable TV Available, Decorative Lighting, Flat Screen Wiring, High Speed Internet Available, Kitchen Island, Sound System Wiring, Vaulted Ceiling(s), Walk-In Closet(s)
Heating Central, Natural Gas
Cooling Ceiling Fan(s), Central Air, Electric
Flooring Ceramic Tile
Fireplaces Number 1
Fireplaces Type Wood Burning
Appliance Dishwasher, Disposal, Gas Cooktop, Gas Water Heater, Microwave
Heat Source Central, Natural Gas
Laundry Full Size W/D Area, Dryer Hookup, Washer Hookup
Exterior
Garage Spaces 3.0
Community Features Club House, Community Pool, Jogging Path/Bike Path, Playground
Utilities Available City Sewer, City Water
Roof Type Composition
Total Parking Spaces 3
Garage Yes
Building
Story Two
Foundation Slab
Level or Stories Two
Structure Type Brick,Rock/Stone
Schools
Elementary Schools Anna May Daulton
Middle Schools Jones
High Schools Mansfield Lake Ridge
School District Mansfield Isd
Others
Acceptable Financing Cash, Conventional, FHA, VA Loan
Listing Terms Cash, Conventional, FHA, VA Loan
Virtual Tour https://www.propertypanorama.com/instaview/ntreis/21280456

Nearby School & Business
Get More Information
Agent | License ID: 0722821